
SERVING BUYERS AND SELLERS IN VIRGINIA, DC & MARYLAND
Call/text for VA and NC properties: 434-249-4972Call for DC and MD properties: 202-999-0715
Residential
- 17 Ashton Dr, Stuarts Draft VA 24477
- $280,000
- MLS #:1192660409

PROPERTY DESCRIPTION
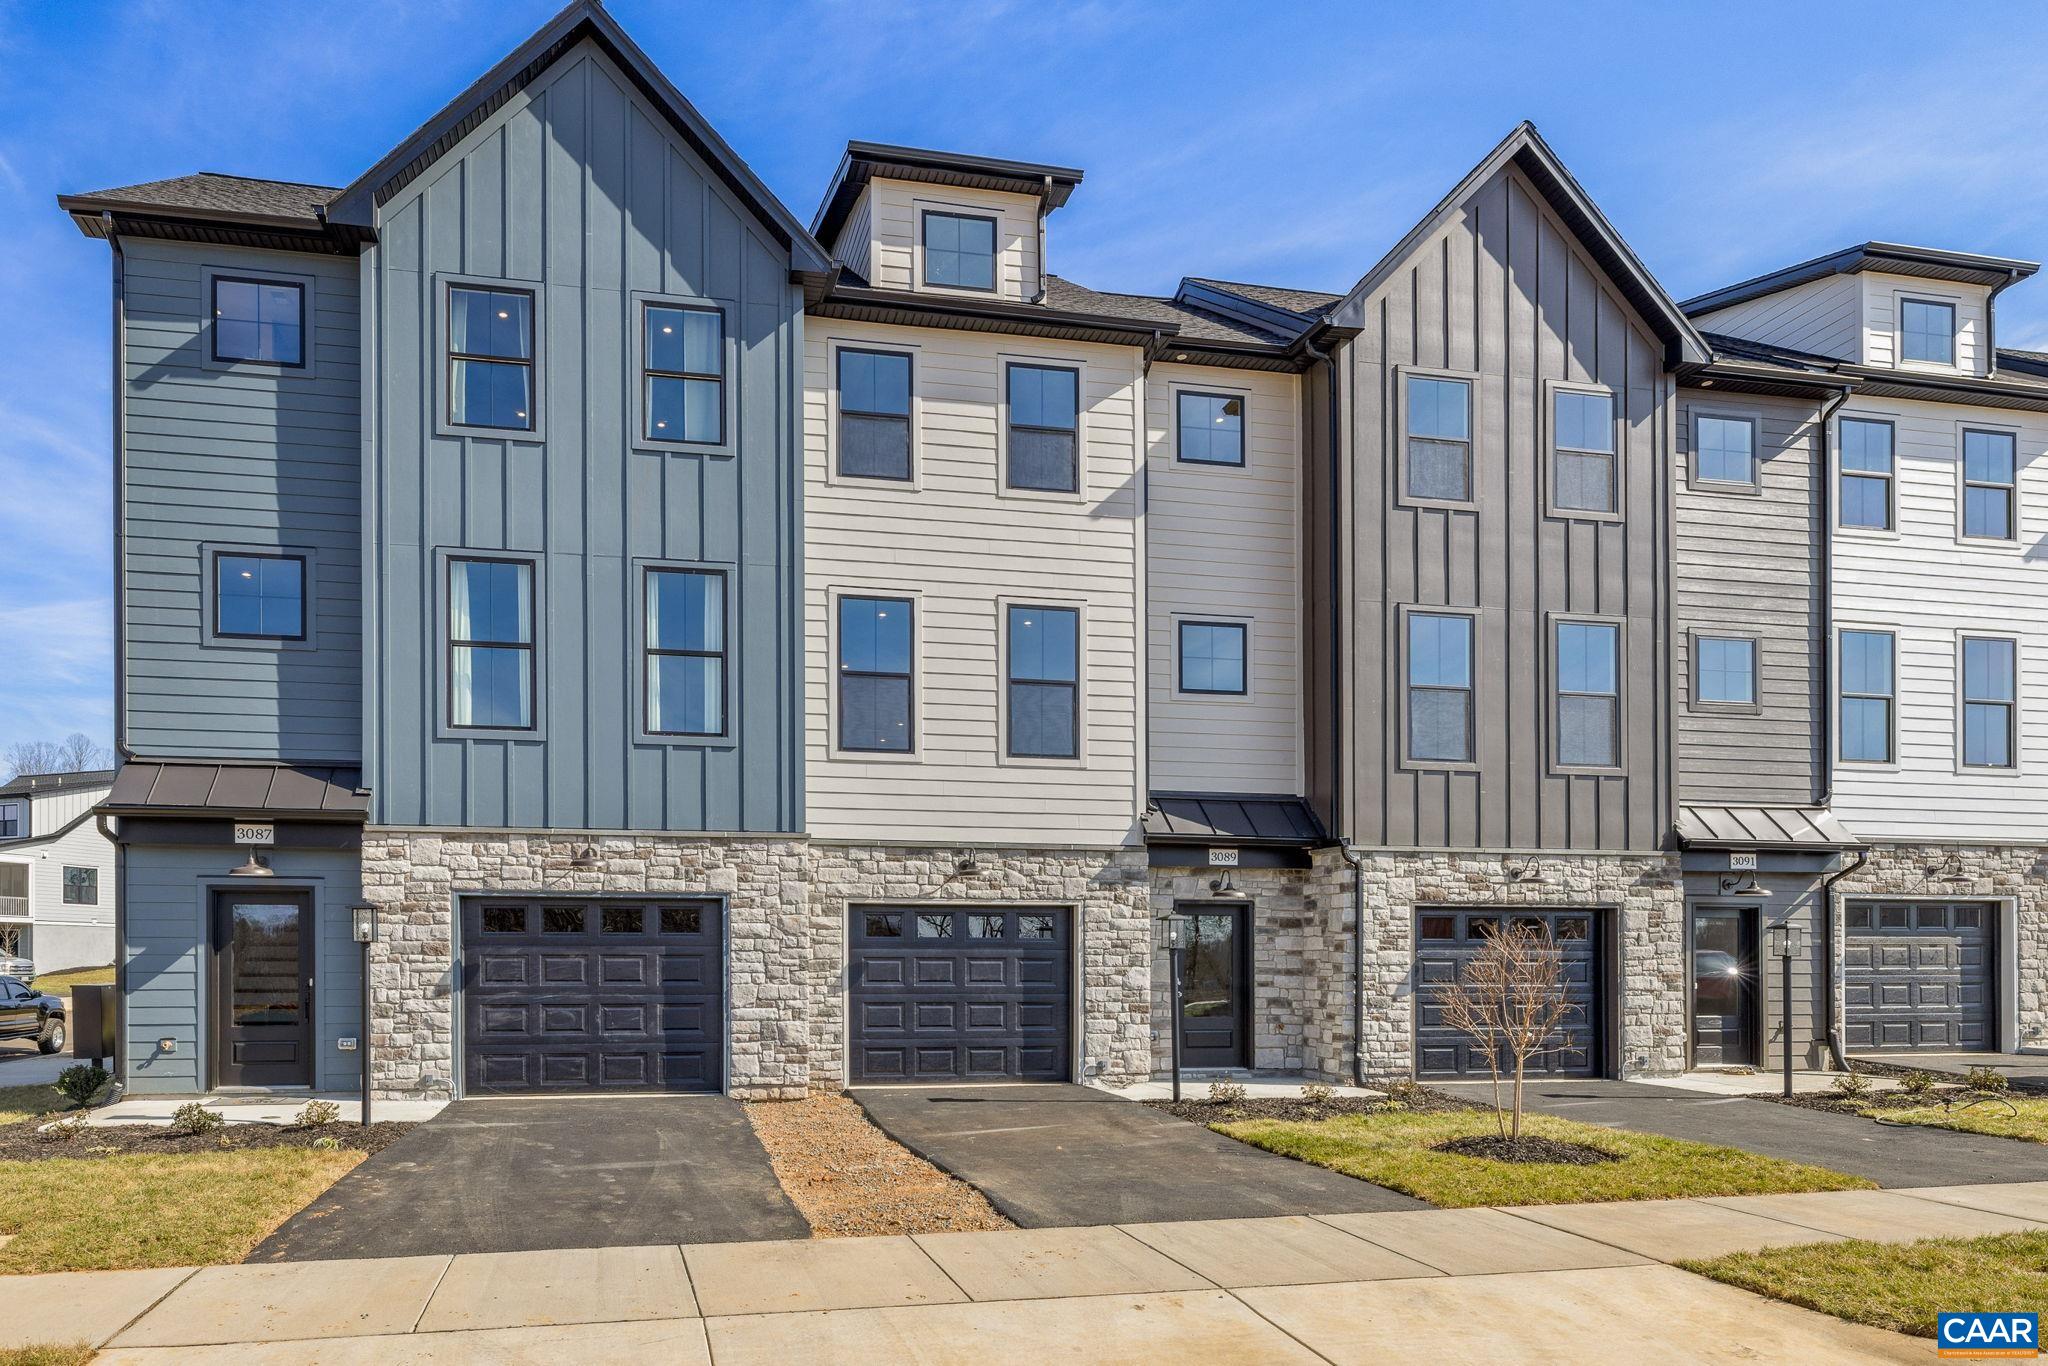
Split-level home in the Brookmill subdivision of Stuarts Draft with 4 bedrooms, 3 full bathrooms and 1,810 total square feet per owner. The property includes a living room, kitchen and dining area, plus a finished lower level. Exterior features include a rear deck, a yard with fencing, driveway and shed. Showings start 10/22.

RECENT PROPERTIES
Sorry, no listings were found that match the current search parameters.
FEATURED PROPERTIES




Listing courtesy of: Homezu.com Of Virginia